PolyRoofs and Florida rooms
"Brandon was polite, responsible, and a pleasure to deal with." Debbie L.
Our PolyRoofs are poly-insulated aluminum roof panels: a foam core between two aluminum skins. They keep the sun and rain off and keep the space underneath noticeably cooler. We don't do shingle or tile roofing; this is our roof system for patios, screen porches and Florida rooms. Most jobs fall into one of three types.
Open PolyRoofs
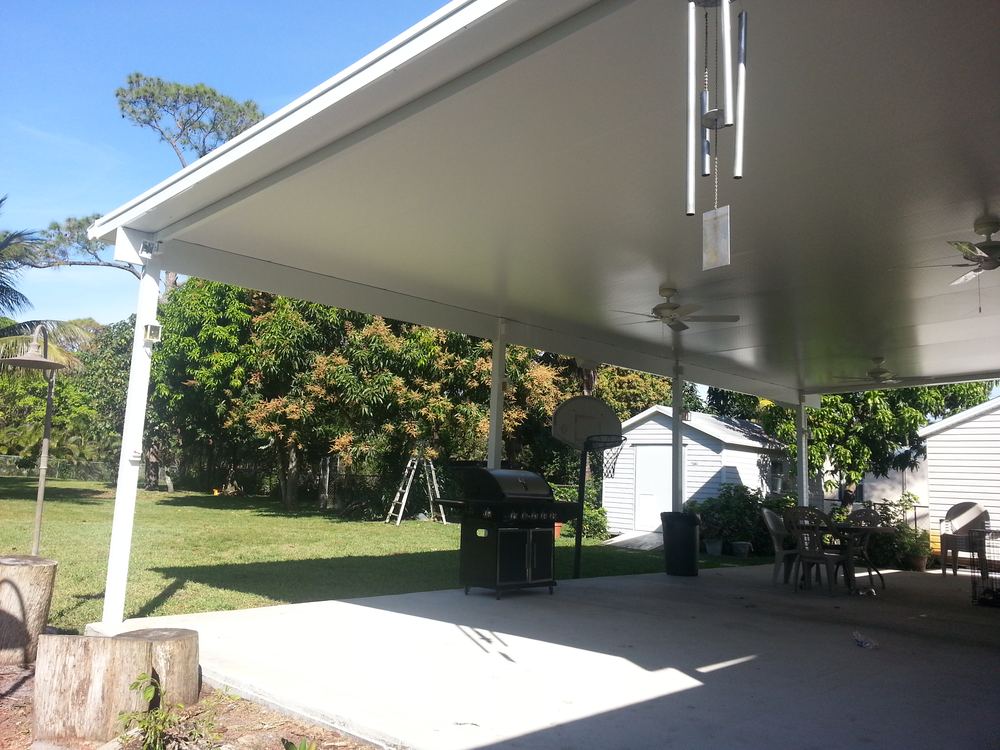
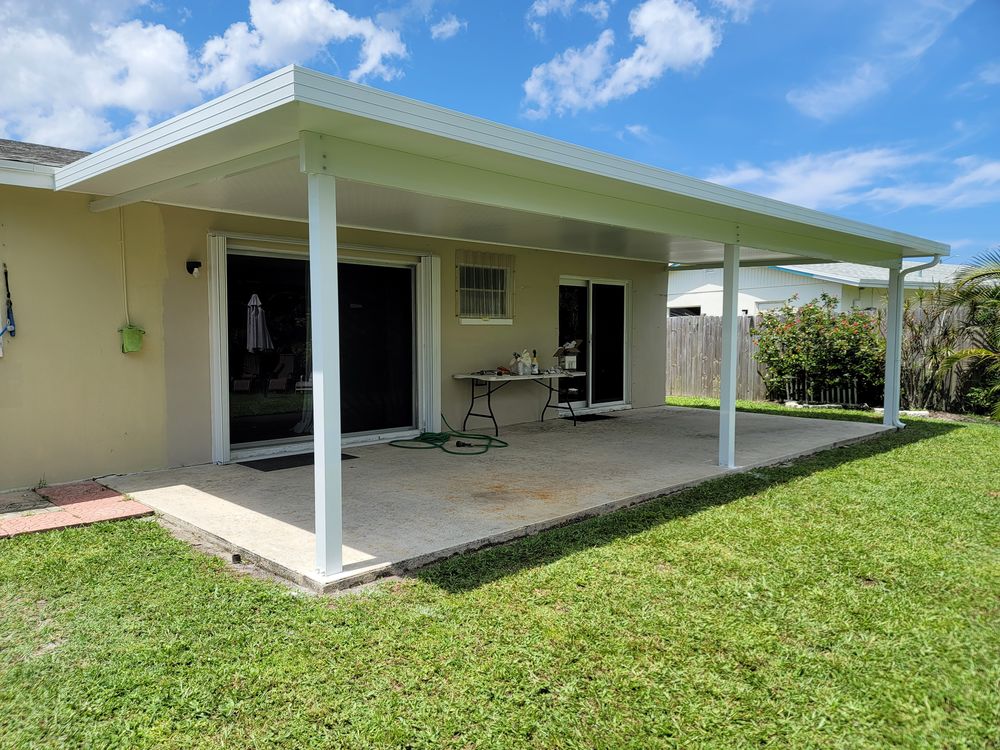
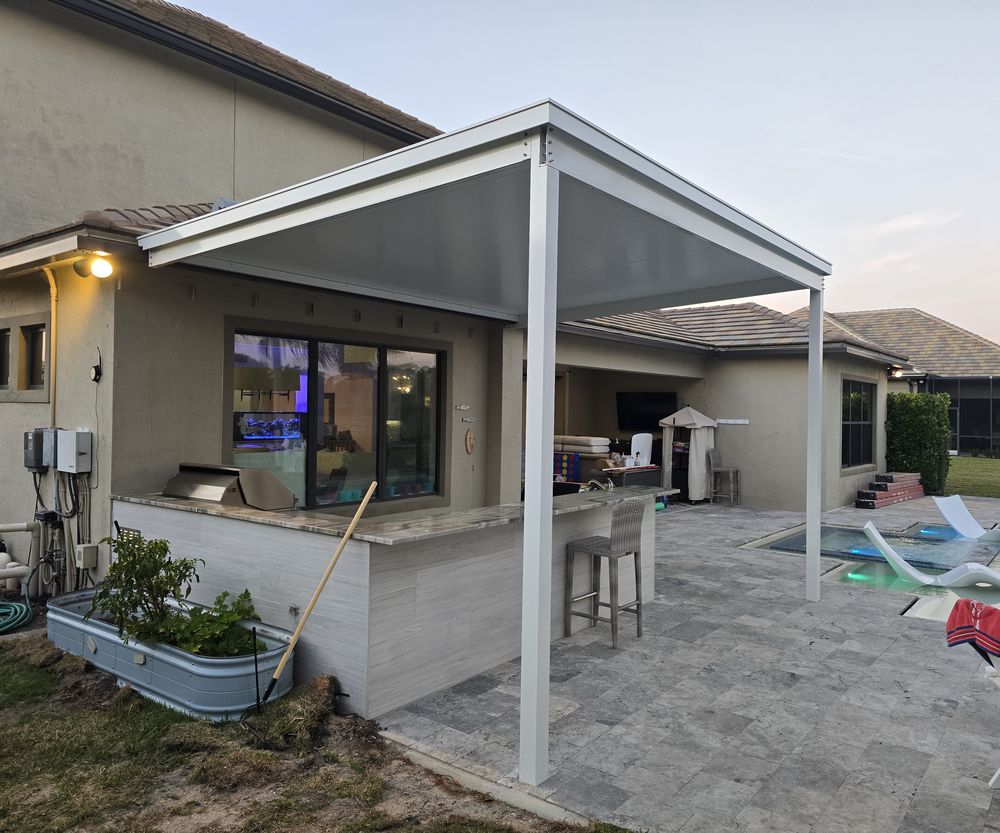
A PolyRoof on posts and a beam, open on the sides. Shade and rain cover for a patio, pool deck, outdoor kitchen or parking spot, attached to the house or freestanding. Ceiling fans and lights can be wired into the panels.
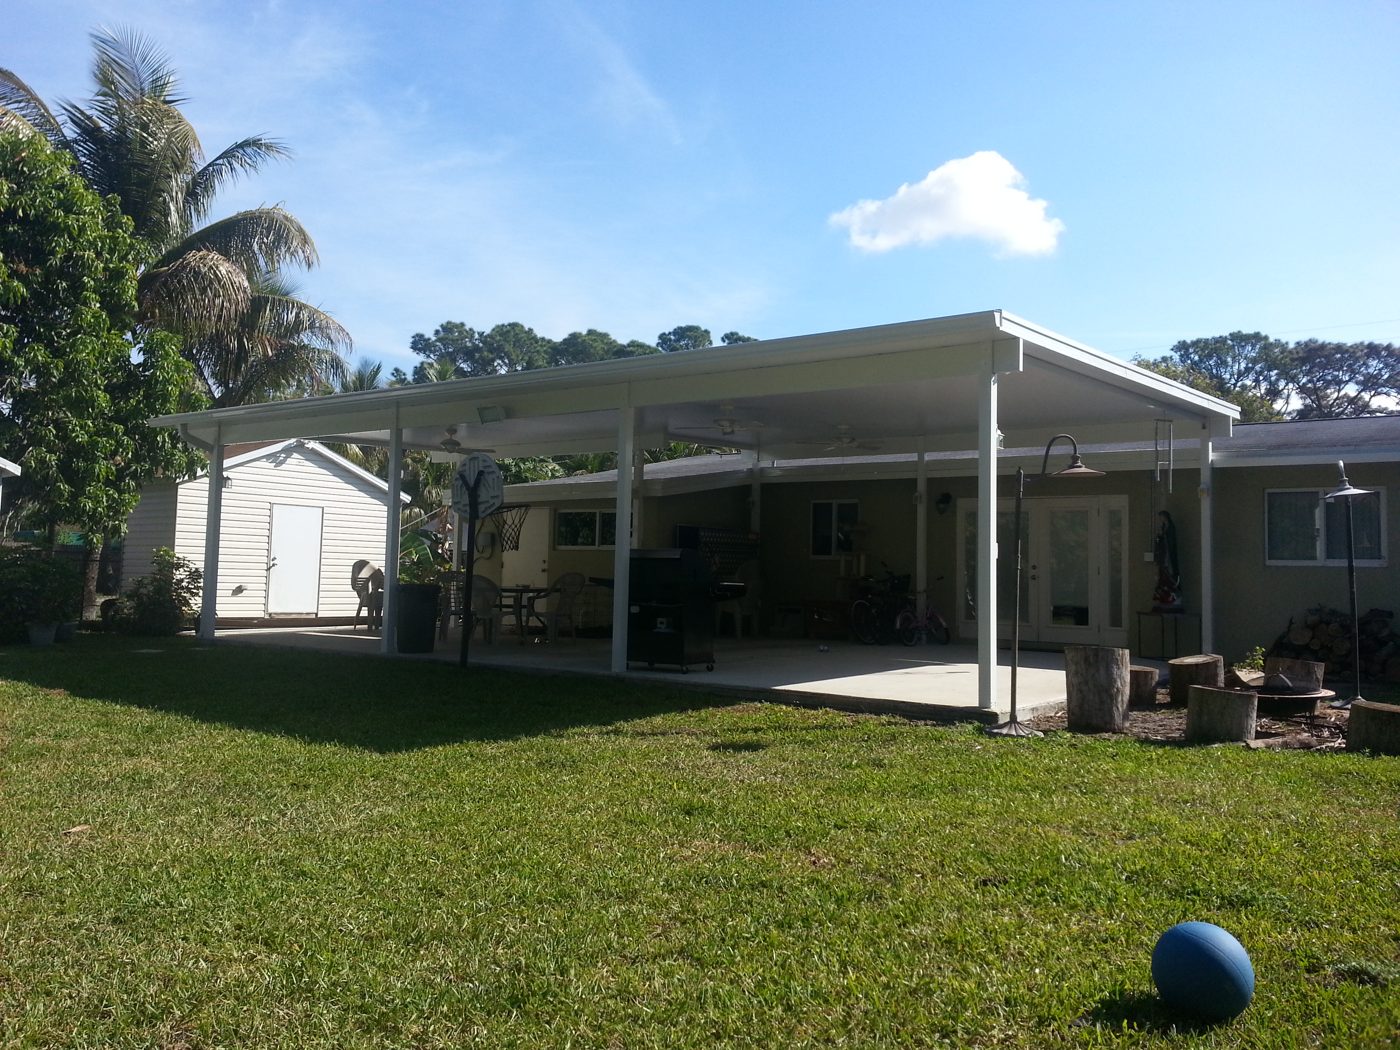
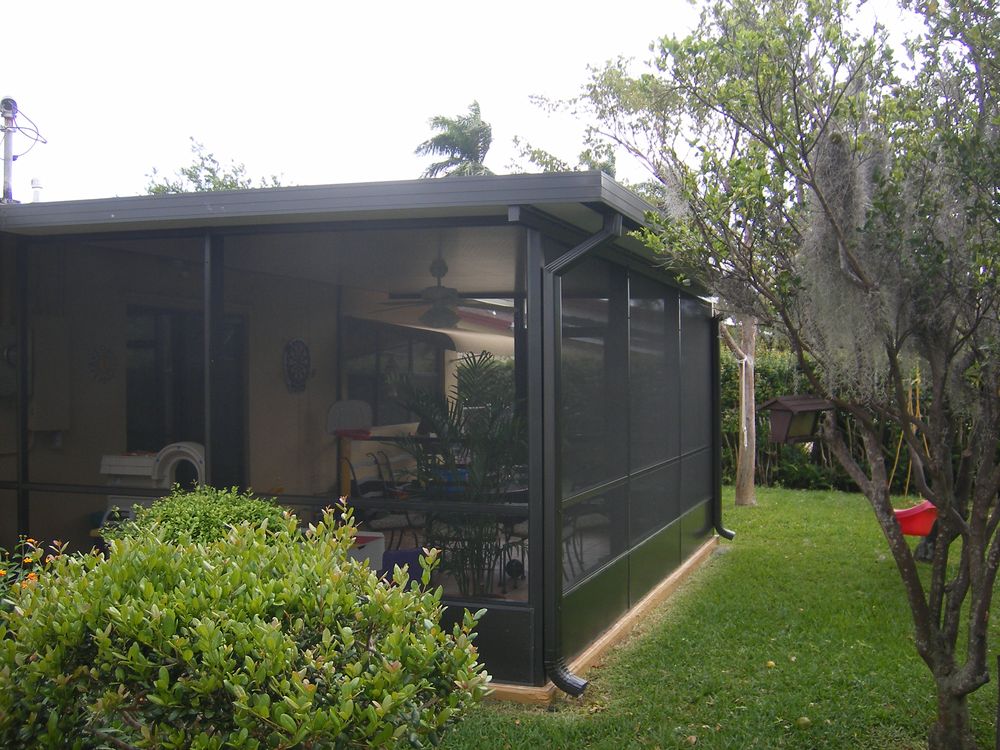
Screened poly porches
The same insulated roof with aluminum screen walls, a kick plate and a screen door. You get the shade of a roof and an outdoor room without the bugs. Bronze or white frames, and the screen of your choice.
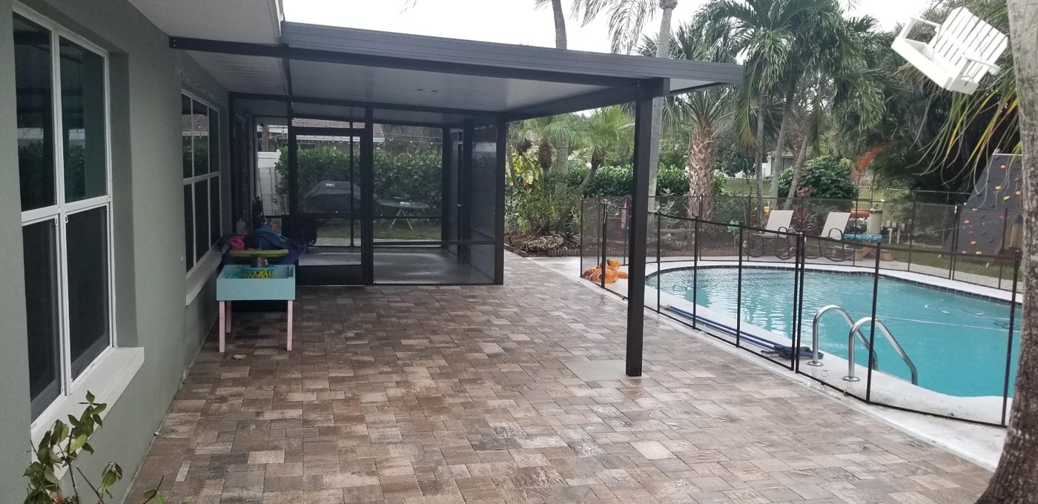
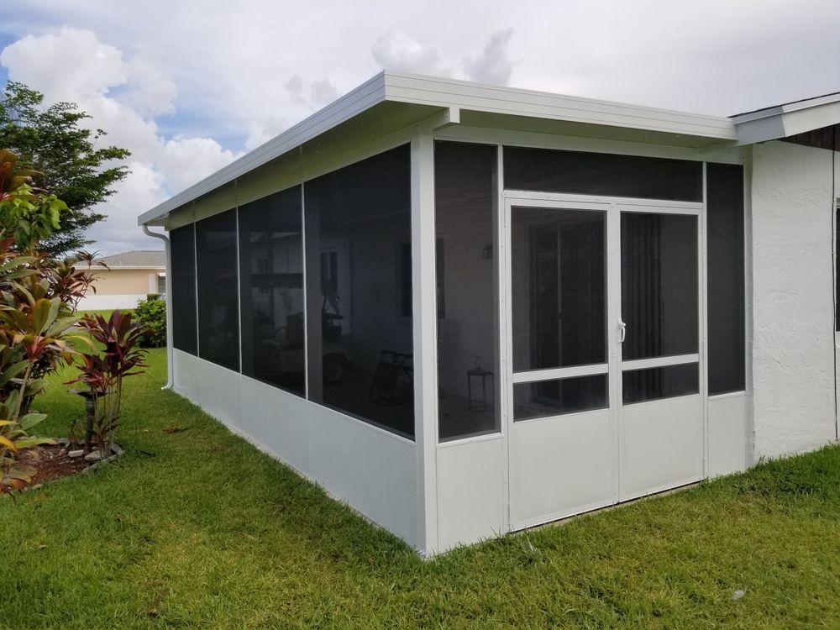
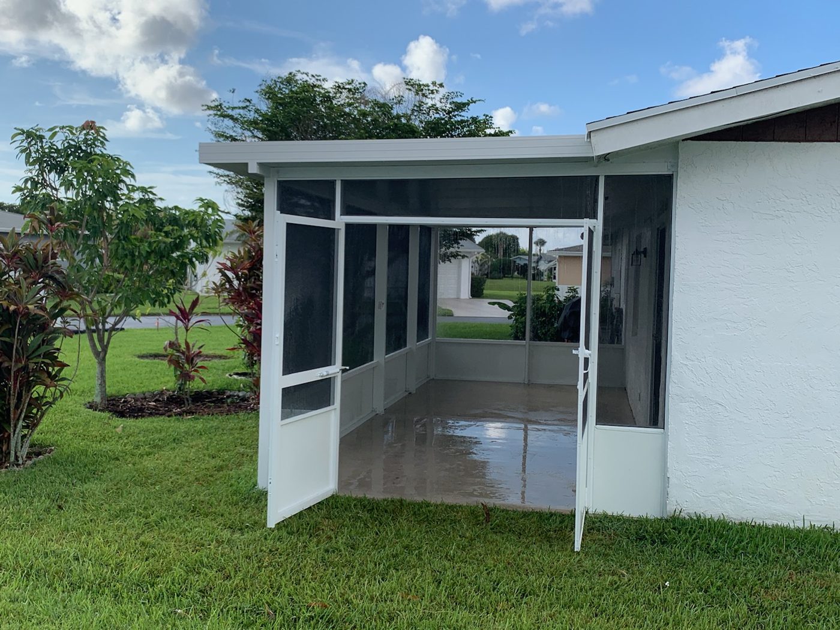
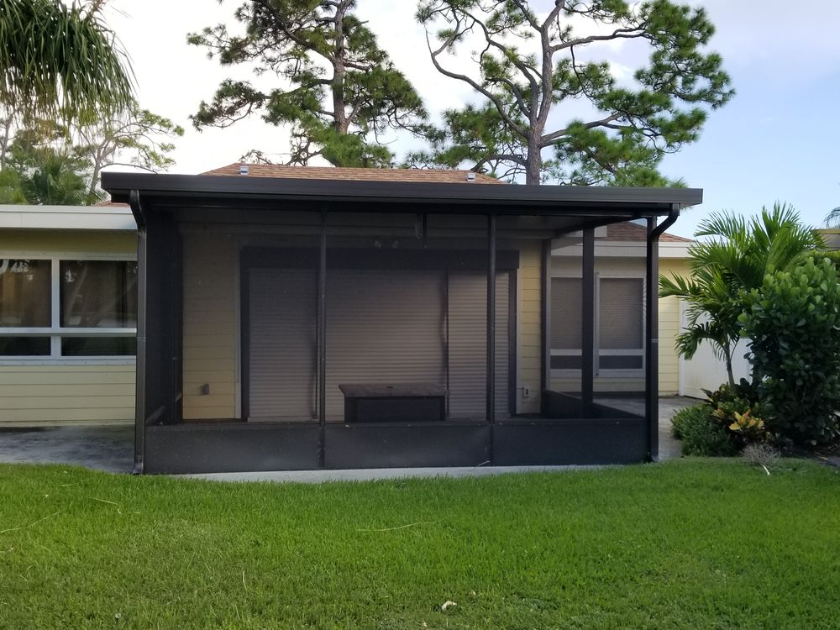
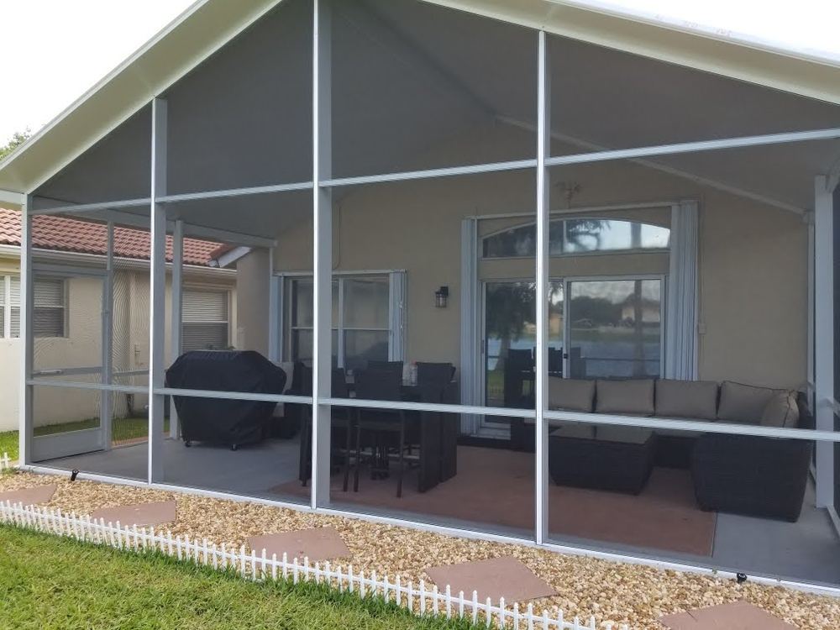
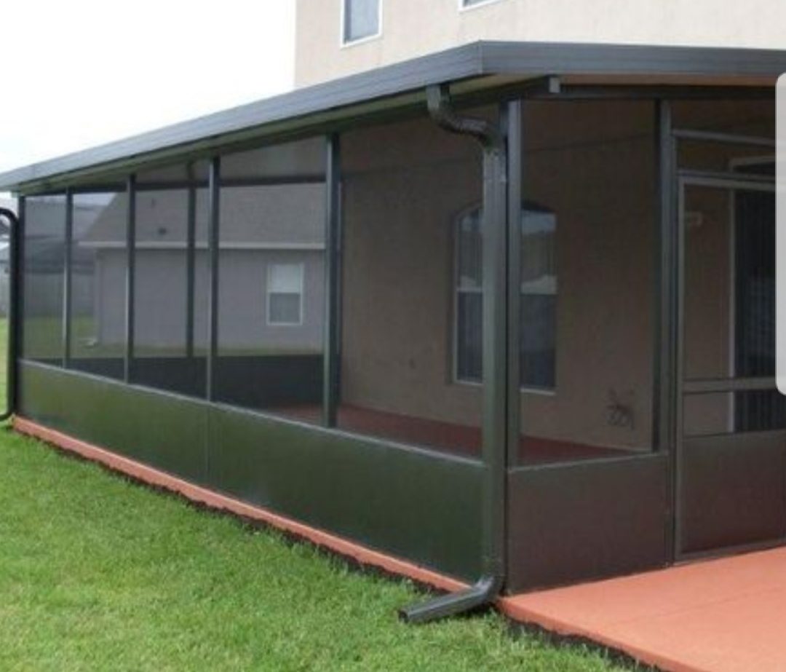
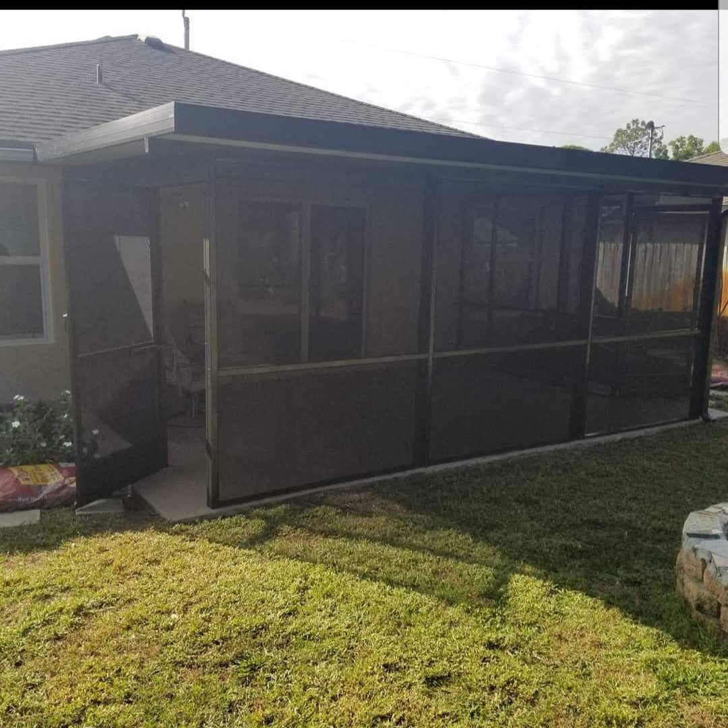
Florida rooms
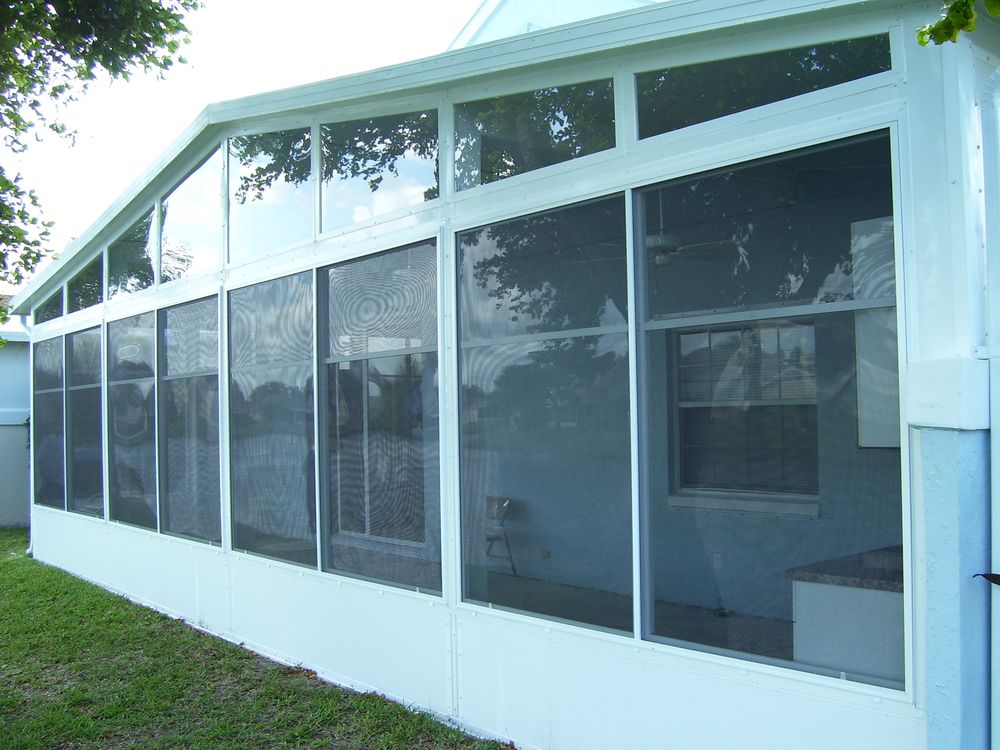
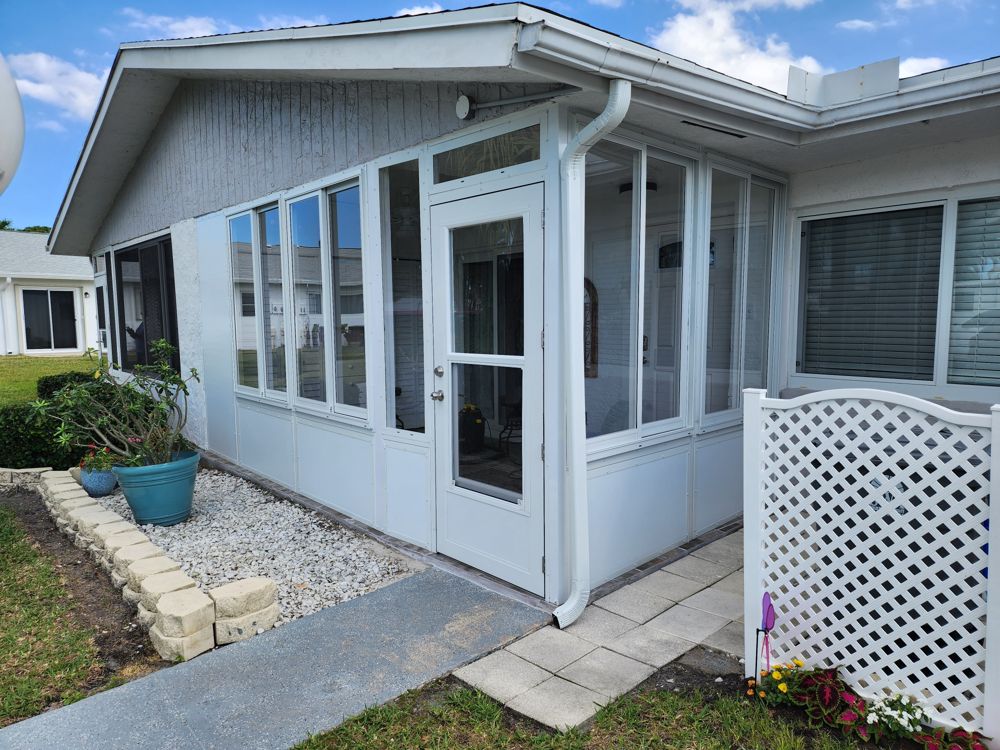
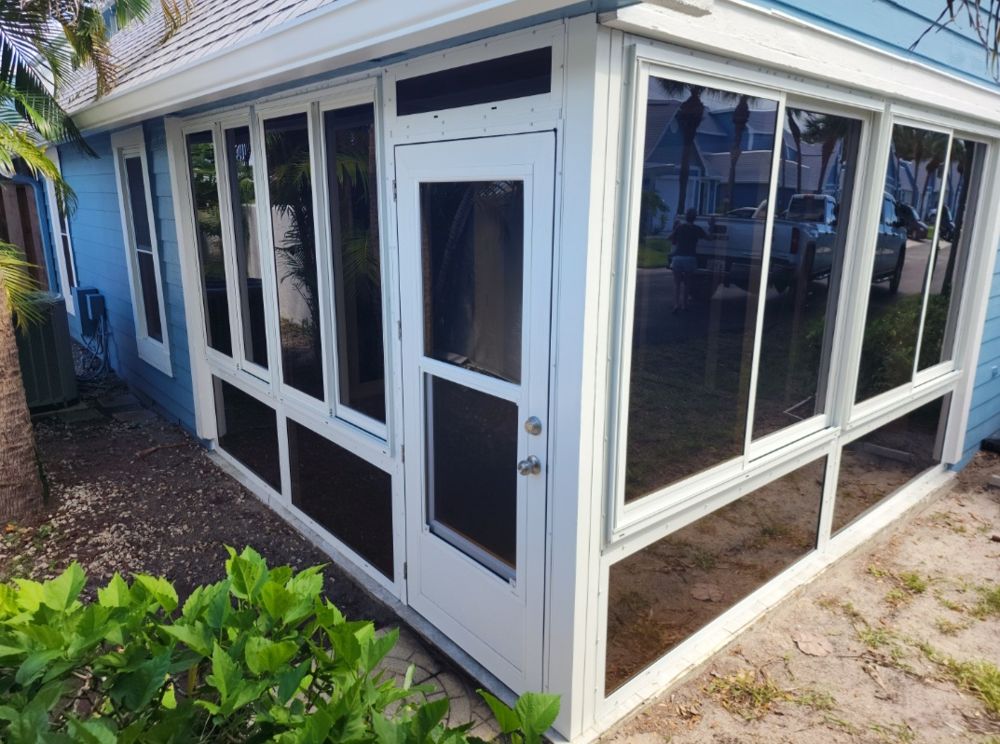
A fully closed-in room: PolyRoof overhead, a poly-insulated kneewall, acrylic windows on top and a prime acrylic entry door. A bright, dry room you can use in any weather, built on your existing slab or a new one.
Start basic, build it up over time
You don't have to do it all at once. A lot of our customers start with an open PolyRoof, then come back a year or two later to add screen walls, and later still close it in as a Florida room. We build the roof and beams with that in mind, so each step adds on cleanly and you can spread the cost out.
- Open PolyRoof. Shade and rain cover now.
- Add screen walls. Turn it into a screened porch with a kick plate and screen door.
- Close it in. Add a poly kneewall, acrylic windows and a prime acrylic door for a full Florida room.
Window and door options for Florida rooms
- Windows: most Florida rooms use horizontal roller (sliding) windows that open for a breeze, with fixed windows where you just want the view. Clear or tinted acrylic.
- Door window: the prime acrylic door can have a fixed glass panel, or an operable single hung window so the door lets in air too.
How far can a PolyRoof span?
This is the question we get most, and some expectations are a little high. Every PolyRoof is engineered for the home it's on: the span depends on the panel thickness and skin gauge, your wind zone and exposure, whether the roof is attached or freestanding, and how it ties into the house. As a rough guide only:
- 3-inch panels typically span somewhere around 10 to 14 feet before they need a beam.
- 4-inch panels typically reach around 14 to 18 feet.
- 6-inch panels can go farther, into the low 20s in the right conditions.
Past those distances we add a carry beam and posts to break up the span. Exact spans differ from project to project, so we'll confirm yours from the manufacturer's engineering when we quote the job.
Panel colors and finishes
PolyRoof panels aren't just white anymore. Through Classic Metals we can now get panels in solid colors and woodgrain looks, with different embossed textures on the underside.
Colors shown are approximate. We'll bring real samples so you can see them in your own light.
- Textures: stucco, smooth, cedar woodgrain and corrugated embossing.
- Thickness: 2, 3, 4 and 6-inch panels, with heavier skins and denser foam for longer spans.
- Warranty: Classic Metals backs its panels with a 10-year materials warranty.